1498-RV
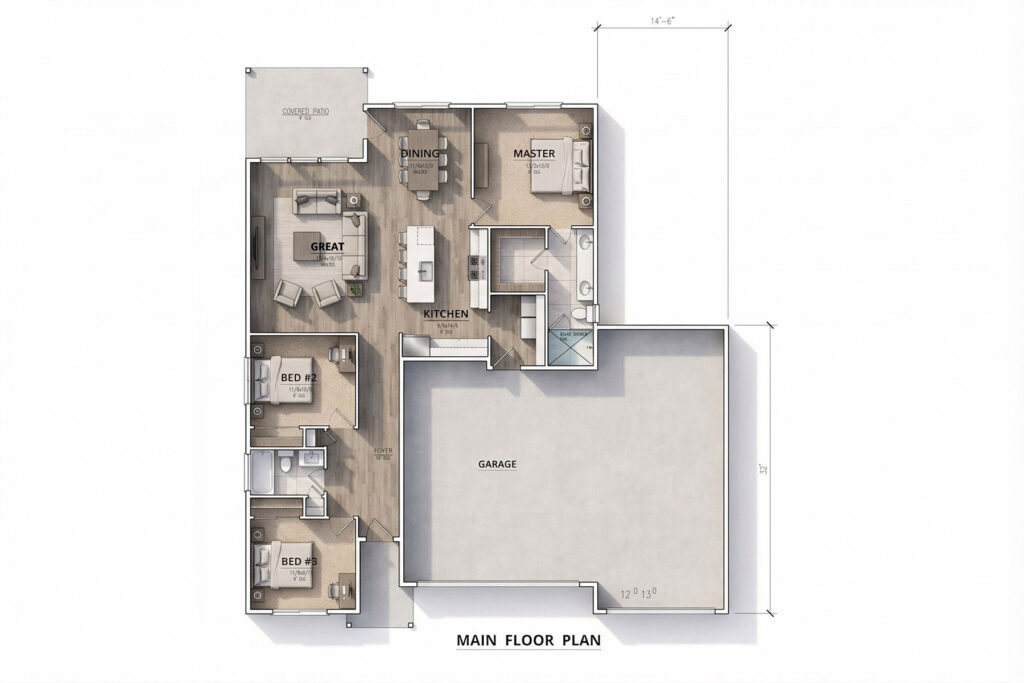
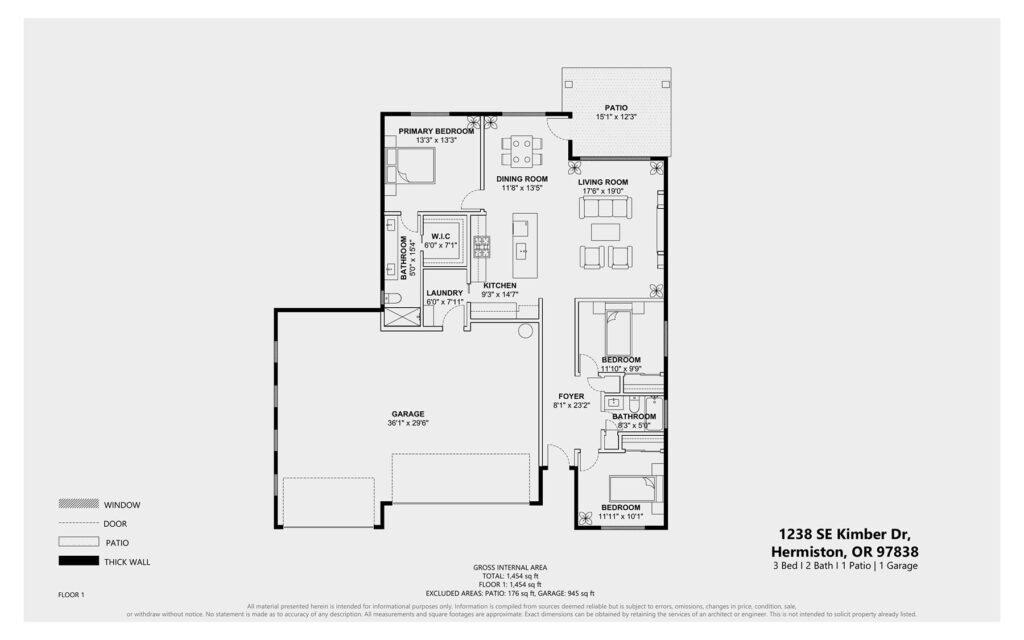
Welcome to a thoughtfully designed 3-bedroom, 2-bath home offering 1,498 square feet of comfortable, efficient living space. An open-concept layout connects the living, dining, and kitchen areas, creating an inviting setting for everyday living and entertaining.
The well-appointed kitchen features a convenient pantry for added storage and organization. Generously sized secondary bedrooms provide flexibility for guests, hobbies, or a home office, while the private primary suite offers a comfortable retreat.
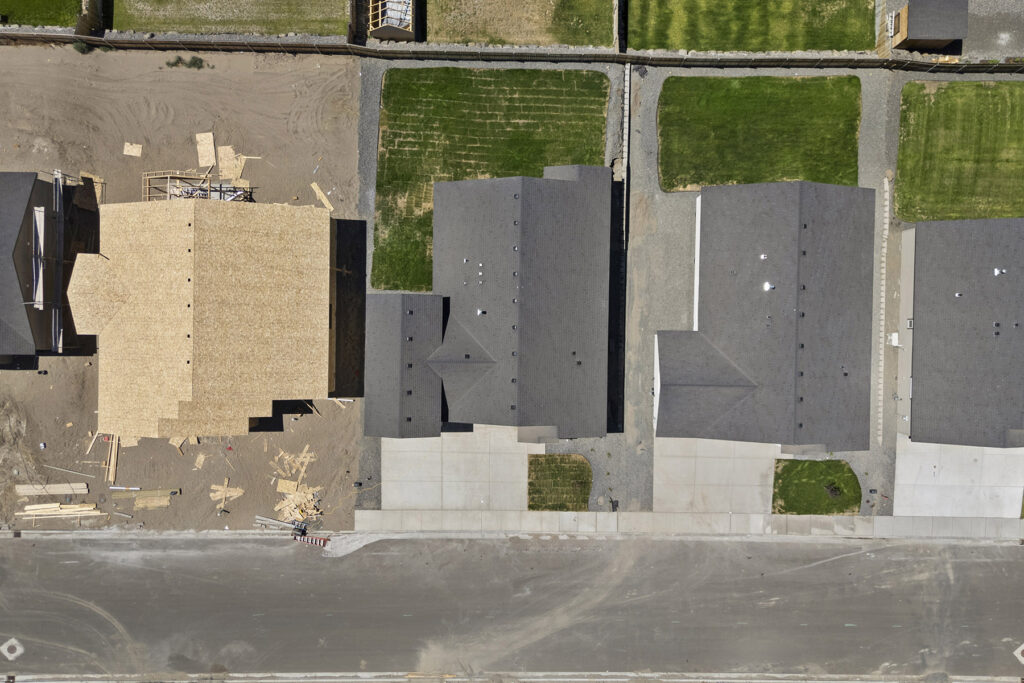
Outside, an attractive stucco exterior, durable composition roof, and fully landscaped yard deliver lasting curb appeal with easy maintenance. The attached two-car garage plus dedicated RV bay provides exceptional space for vehicles, recreational equipment, storage, and projects.
Looking for something different? Ask your sales associate about available homesites, floor plans, finishes, options, and modifications.
Your new home in three easy steps:
- Select a building lot and place a $250 refundable reservation. This gives you and your real estate agent a 30-day first right of refusal while the builder helps you select a floor plan, finishes, options, and modifications tailored to your needs and budget.
- Once your ideal home plan has been developed, finalize the purchase and sale agreement so the complete package can be submitted for a building permit.
- After the permit is issued, the typical construction timeline is approximately 90 days.
You could spend the next 90 days searching for the home of your dreams—or spend them watching us build it.
- Bedrooms 3
- Bathrooms 2
- Square Feet 1,498 SqFt
- Garage Attached 2 Car +RV Bay